
Occupied-Building Commercial Reroofing in Cedar Rapids, IA
A temporary connection stretched across a height change between retained roofing and new insulation can open under movement if its receiving details do not fit the transition. On an occupied building, that unfinished boundary must protect rooms beneath it while the next section is rebuilt. Commercial Roofing Cedar Rapids plans occupied-building reroofing in Cedar Rapids, IA, through the assembly exposed each day and the connection needed at close-in. The work sequence needs to preserve a controlled weathering barrier beside continuing activity.
Tenants, production and equipment service can place different limits on removal and installation, so we establish the affected operation before selecting daily work areas. A building may remain partly active while another room needs protection or temporary separation. The replacement assembly and the occupied-space plan are therefore developed together, with lifting, debris handling and close-in considered as parts of rebuilding rather than administrative tasks after the roofing scope is complete.
Working boundary: Choosing a section that can be closed
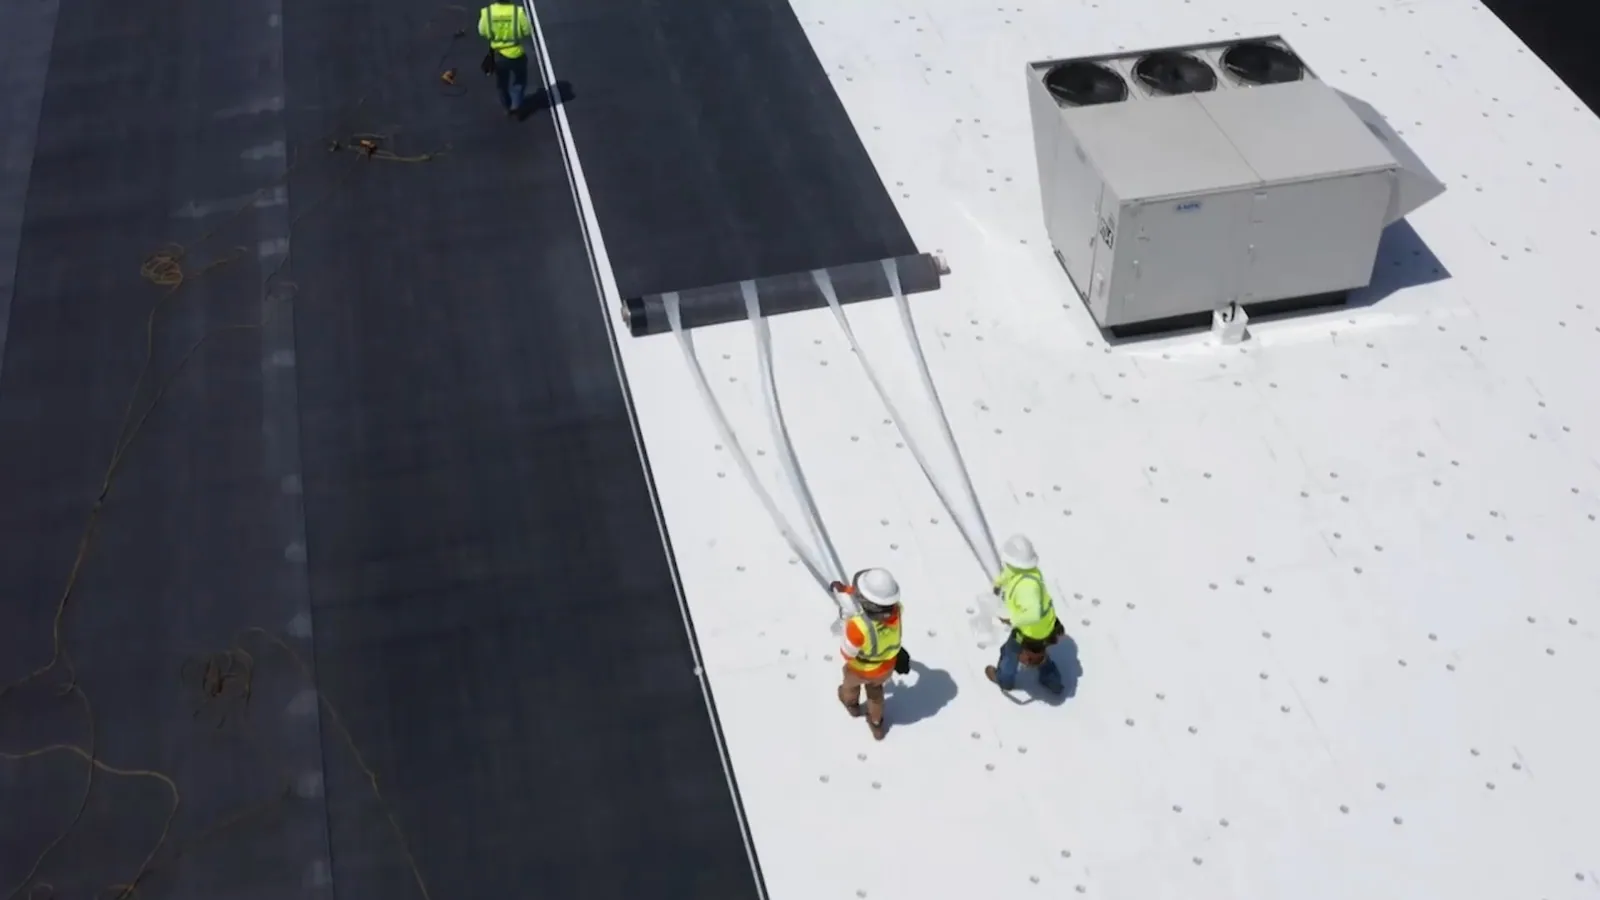
An area opened for tear-off needs suitable protection before the crew leaves or weather changes. We size removal to the rebuilding and close-in that can be completed under the expected conditions, including concealed discoveries that could interrupt the sequence. The boundary should meet suitable retained material or a workable temporary detail. A convenient line across the field may not provide that connection where roof heights, construction phases or equipment divide the assembly.
We identify transitions between new and retained roofing before removal begins, examining how each stage will discharge water. Temporary details must keep runoff from entering the open construction without redirecting it into an occupied area or another vulnerable junction. Weather and the particular roof geometry can change the area that is sensible to open. The daily section follows those physical limits and the building's protection needs rather than a fixed production target unrelated to conditions.
Rooms beneath the work: Identifying the exposure that matters
A sensitive room directly under removal may need different protection from a storage area elsewhere in the building. We discuss the intended roofing task, interior equipment and access so that rain, dust, noise and potential debris are considered at the affected location. Existing openings or deteriorated support can require further assessment before removal, especially where the deck or ceiling relationship is uncertain. The owner helps establish which activity can continue safely and which needs separation while the junction is open.
Roofing above medical-office activity can require coordination of rooms, intake conditions and equipment continuity, while industrial or retail interiors present other specific constraints. We examine the requested operation rather than assign one rule to a property label. Protection should fit the actual work and occupancy, with the relevant facility or trade personnel involved where equipment isolation or another building-system decision is necessary.
Operating equipment: Maintaining service beside a changing field
A unit curb can become a critical transition as the field thickness changes around it. We assess existing flashing height, unit connections and access to the lower lap before selecting the rebuilding sequence. Equipment-support and curb work may require a coordinated shutdown or lifting arrangement, and the roof section needs suitable temporary protection while that activity proceeds. Replacing the field first without resolving the curb can leave an incomplete junction beside operating equipment.
Service routes need to remain safe and workable where equipment stays active. We establish protected travel paths and identify where roofing material or lifting would interfere with maintenance access. Air intakes and discharge locations also need consideration during preparation and removal, with appropriate facility coordination for the actual exposure. The roofer's sequence should respect the equipment's required operation while leaving enough space to rebuild the weathering connection correctly.
Material movement: Keeping the work route separate from occupancy
Roofing materials, removed debris and lifting equipment must move through access areas that may also serve tenants or deliveries. We coordinate suitable staging and handling locations with the facility contact, identifying restrictions below the roof edge and around entrances. Debris containment and controlled removal are part of protecting that route. The plan should avoid placing people under an active removal area or allowing loose material to become an obstruction beside the building.
Marion Enterprise Center has industrial parcels adjoining U.S. 151 and Iowa 13. At a requested facility in the industrial park, truck activity can determine where a lift or material delivery can be positioned during reroofing. We examine the actual property and loading requirements before staging work. The access arrangement then follows both the roofing sequence and the building's needed circulation, with any temporary restriction discussed before it affects continuing operations.
Opened layers: Responding to condition without leaving exposure
Wet insulation or deteriorated deck material may require a larger rebuilding area than the visible surface suggested. We use appropriate investigation before work to reduce uncertainty, including concealed-moisture examination where it can inform the scope. Representative findings help plan removal, while unexpected condition still needs a suitable response during opening. The work should pause at an unsuitable receiving layer until it can be assessed and corrected rather than close new roofing over it.
We identify how a discovered condition affects the occupied building, temporary protection and next work section. Structural concerns need the relevant evaluation, and equipment or interior constraints can change the available correction window. Rebuilding the receiving layers follows that information, then the new covering can connect to a suitable boundary. The decision and revised sequence are explained through the affected assembly so the director understands why the planned close-in or removal line has changed.
Multiple occupants: Aligning the sequence with different uses
Czech Village and New Bohemia mix multifamily housing with storefront and entertainment activity. A requested roof above those uses may affect occupants with different hours and access needs, particularly where a perimeter or equipment connection serves adjoining rooms. We identify the actual affected spaces and coordinate penetration-detail rebuilding with their protection requirements. Opening a skylight curb or pipe junction needs a controlled close-in plan even when field installation elsewhere continues.
Ely's former public-school building has been reused for city offices, council chambers, meeting rooms and history-center archives. Such mixed civic functions illustrate why room use needs to be understood before roofing work above them is scheduled. For a requested property, we assess the actual interior sensitivity and access alongside the roof condition. The finished sequence should restore the roof while leaving each affected space and service route accounted for, with unresolved work identified before another section is opened.
Commercial Roofing Questions
Can tenants remain in rooms directly beneath tear-off?
The roof task and the exposure of the specific room decide what occupancy is suitable. Dust, noise, debris, water protection and existing construction can all influence the required separation. We discuss the affected spaces with the facility contact and coordinate the work window before the covering is opened.
Why might a daily removal section become smaller?
Weather, concealed condition or a more involved junction can reduce what can be rebuilt and protected within the available window. We adjust the working boundary to a suitable close-in arrangement. The occupied building should not be left exposed merely to preserve a section size chosen before those conditions were understood.
Can equipment stay operating while its curb is rebuilt?
Access and the component's required connection control whether a shutdown or lifting arrangement is necessary. Some roofing details can be reached beside operating equipment, while others cannot be completed suitably with the unit in place. We coordinate the relevant trade and temporary protection before dismantling the junction.
How are unexpected deck problems handled above active space?
The opened support needs appropriate assessment before new layers close over it. We identify the concern, arrange suitable temporary protection and coordinate structural review where needed. The resulting correction and interior restrictions then guide the next rebuilding step rather than allowing roofing to proceed on an uncertain base.
Related Pages
Request a roof assessment or call 555-555-5555.
Questions? Call Us
Free roof assessment