
Medical Office and Clinic Roofing in Cedar Rapids, IA
A failed membrane connection at a parapet scupper can admit water beside the opening even when the downstream collector and pipe remain sound. The roof-side flange and adjoining sheet need examination before plumbing replacement is included in the correction. Commercial Roofing Cedar Rapids assesses medical office roofing in Cedar Rapids, IA, by separating that weathering junction from the outlet components beyond it. The repair should restore the identified connection while clinical rooms beneath the affected area remain appropriately protected.
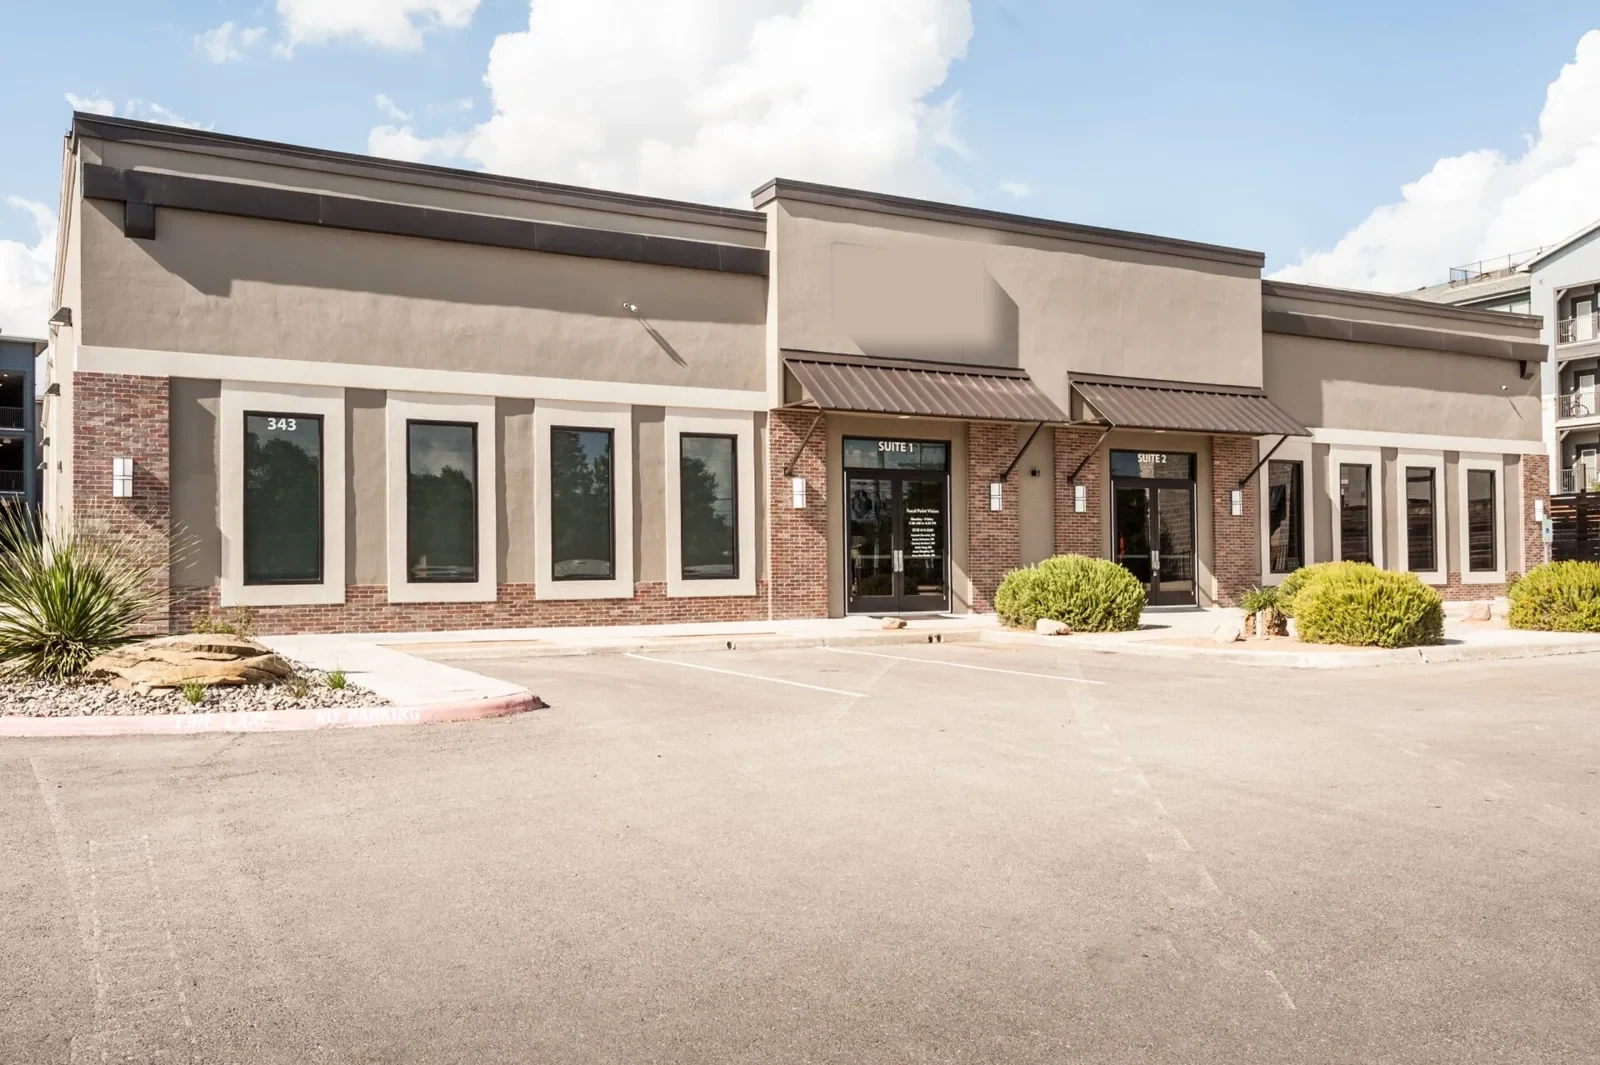
A medical office or outpatient clinic can have consultation rooms, service equipment and public access requirements that influence the roof sequence. We establish the actual affected area rather than applying a general restriction to the whole premises. Connections to other office construction or a hospital building need examination where they affect the work. The construction boundary should fit the damaged roof and the operation requiring protection beneath it.
Pipe spacing: Obtaining a suitable area for preparation and joining
The gap between components needs to permit the selected repair material and its required preparation or attachment method to reach the junction. We examine the actual pipe arrangement and retained flashing before defining the detail. Where previous patches leave incompatible or loose layers between pipes, those materials need assessment for removal. A new connection should not depend on a narrow strip of unsuitable old repair material that cannot be prepared appropriately.
Reconstruction of grouped penetration details may require coordinated component movement or another designed arrangement. We establish the responsible trade and service restrictions before roofing is opened. The completed detail must suit the actual pipes and weathering system, with appropriate connection space preserved. Roof repair follows that physical arrangement rather than forcing another layer into a junction already too crowded to build correctly.
Clinical protection: Defining the rooms affected by removal
An opening above a clinical room needs protection and operating coordination appropriate to the actual use beneath it. We establish the affected space with the facility's responsible personnel before planning removal. Relevant restrictions on debris, water, air movement or interior access are incorporated into the work sequence. The roof section should permit suitable investigation and reconstruction while preserving the agreed protection of the occupied area.
The operator may need to relocate activity or restrict access to the particular room while work proceeds. We coordinate those requirements before the opening is made, rather than assume the roof can be repaired solely from above without an interior response. The construction boundary and room protection need to remain suitable if concealed damage changes the planned removal extent. Any adjustment is connected to the actual condition found and the measures needed below it.
Retained repairs: Identifying the connection below the visible surface
Multiple repair layers around a pipe can conceal separation, moisture or an unsuitable material junction. We identify the existing roofing and examine the retained patches where they affect reconstruction. The assessment includes the field sheet and supporting layers beside the component, not only the exposed seal at its base. A suitable new flashing connection needs an appropriate receiving assembly after old material is removed.
Repair of the affected roofing layers can require a wider boundary than the pipe cluster itself. We investigate suspect insulation or other materials where their condition changes retention. The reconstruction then restores the selected system's connection through suitable layers before the component detail is completed. Each retained material needs to perform its intended role rather than remain solely because another patch could cover it.
Building services: Coordinating any component work before close-in
A pipe serving the building may require another trade's input before its arrangement is changed to obtain flashing access. We establish its function and the relevant service restriction with the operator. Temporary disconnection, support or relocation needs a suitable plan before the roof around it is opened. The roofing work should not complete a new junction while a later equipment action still needs to disturb it.
Coordination of service supports and roof interfaces connects those separate tasks to the roofing sequence. We identify how the component will be returned and the clearance available for future servicing. The finished support or pipe arrangement should preserve the new weathering connection and nearby runoff. Any necessary design or service review is completed at the stage when it can still influence the constructed detail.
Protected close-in: Maintaining the boundary through the repair
Roof removal over clinical occupancy needs a suitable temporary or permanent weather boundary throughout the section. We establish the opening extent and completion sequence around the materials being rebuilt and the component access required. The roof should not remain exposed while an unresolved service task prevents close-in. The daily section needs the appropriate protection independent of the room's appointment schedule.
Planning work above occupied premises helps coordinate construction with access, entrances and the affected interior zone. Material handling and roof debris removal also need separation appropriate to public movement. We establish those routes before work begins and maintain the agreed restrictions as the section progresses. The final closure should restore the roof junction while allowing the building's services and occupancy to return through their appropriate arrangements.
Outpatient setting: Connecting the sequence to the requested clinic
The Cedar Rapids VA Clinic provides primary care and mental-health services as an outpatient facility. At a requested outpatient roof, we establish the actual clinical space and service component affected by the detail before selecting the removal section. The operator identifies relevant protection and access requirements while the roof assessment defines the reconstruction. The pipe junction needs suitable preparation and compatible material regardless of the scheduling restrictions beneath it.
University of Iowa Health Care's 2025 North Liberty opening announcement described a five-level medical office building alongside a three-level hospital. For a requested medical office roof in North Liberty, the actual roof assembly and clinical operation are examined directly. We coordinate the affected rooms, building services and roof access before opening a crowded penetration detail. The repair should reconnect suitable layers without leaving incompatible previous material in the preparation area.
At handback, we explain the reconstructed pipe connection and any changed service access arrangement. Later equipment work needs to preserve the flashing space and compatible weathering junction created during repair. New damage or water reports should be related to the particular component and roof area involved, allowing the facility director to coordinate investigation before affected layers require another broader opening.
Commercial Roofing Questions
What decides whether crowded pipes need an altered flashing arrangement?
Available preparation space and the selected roof connection decide whether the existing geometry is suitable. We examine retained repairs and component clearance before defining the detail. If the junction cannot be constructed appropriately, coordinated component work or another suitable arrangement is needed before roofing close-in.
Why remove previous repair layers around a pipe cluster?
Loose, incompatible or obstructing material can prevent the new flashing from joining suitably to the roof. We assess those layers and the assembly below them before selecting retention. The completed connection needs appropriate receiving material rather than rely on another patch over a crowded, unsuitable junction.
How are clinical rooms protected while the roof is open?
The responsible operator establishes the affected room's protection and access requirements with us before removal. We incorporate those restrictions into the section and maintain a suitable weather boundary. Changes found in concealed layers are coordinated with the interior measures needed through reconstruction.
Can pipe service work wait until the roofing is finished?
Actions that affect the component position or new flashing need coordination before close-in. We establish those dependencies and arrange the appropriate trade sequence. The completed roof should not require immediate disturbance because a pipe adjustment necessary for its proper connection was left unresolved.
Related Pages
Request a roof assessment or call 555-555-5555.

Questions? Call Us
Free roof assessment