
Commercial Roofing for General Contractors in Cedar Rapids, IA
A sharp mortar projection beneath vertical roof flashing can press against the sheet and damage it where the wall connection needs a suitable receiving surface. Installing another layer without correcting that contact leaves the same defect behind the new material. Commercial Roofing Cedar Rapids coordinates roofing with general contractors in Cedar Rapids, IA, by examining the wall interface and necessary preparation before closure. The roofing and wall tasks should restore suitable construction through the junction while the area beneath the work remains protected.
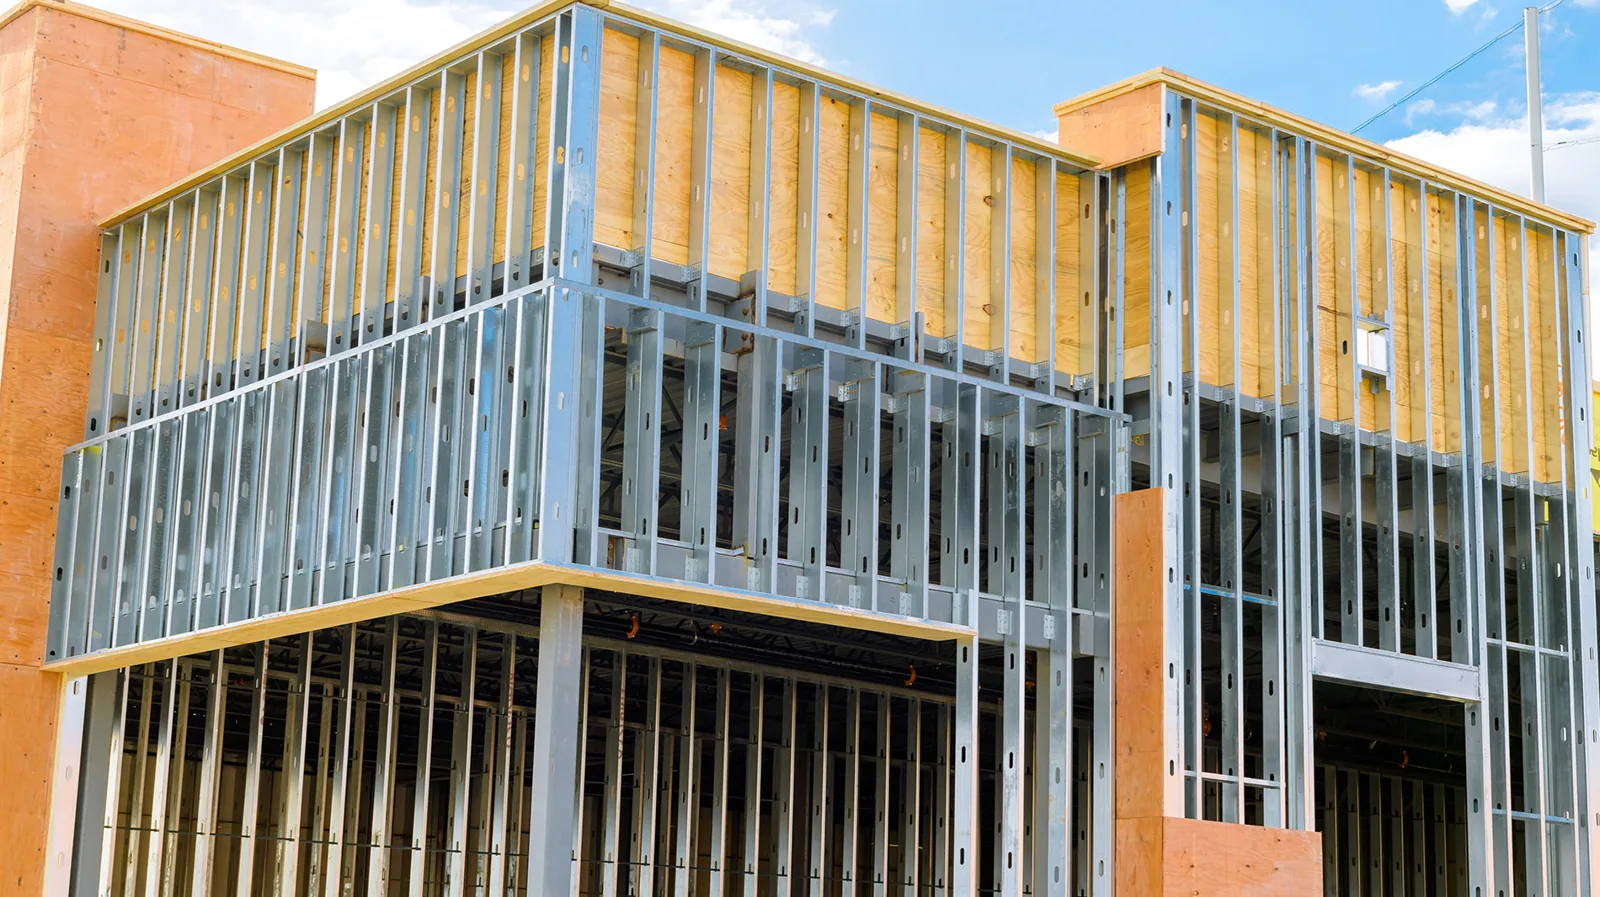
A construction project can bring wall, equipment and roofing tasks together at boundaries that need coordinated completion. We identify the actual assembly and receiving conditions before selecting the detail. Work involving the building owner or public project personnel may require additional review and access coordination. The roofing sequence follows the physical connections that must be rebuilt rather than treating a prepared field as sufficient while its adjoining wall remains unsuitable.
Receiving surface: Removing damaging contact before flashing installation
The wall base needs preparation appropriate to the selected roofing detail and existing construction. We examine projections, loose material and other conditions that prevent a suitable flashing connection. The relevant masonry or wall task is coordinated before new sheet covers the area. An added protective layer may be part of an approved detail, but it should not substitute for correction of unsuitable receiving construction required by the selected system.
Assessment of the wall and roof flashing interface establishes the material preparation and access needed for closure. We identify the suitable surface and any specified receiving layer before roofing is attached. The completed detail should fit the actual wall construction and its intended weathering arrangement. A sharp contact point must not remain behind the membrane simply because it will no longer be visible after installation.
Adjoining tasks: Establishing the order that preserves access to the junction
Wall finishing or another component installation can conceal the area needed for roofing preparation. We identify those dependencies with the construction team before either trade closes the connection. The roof detail needs suitable working space and the required receiving materials in position. The sequence should allow each necessary task to be completed appropriately without immediate removal of the other's finished construction.
Coordination of roof component and support interfaces identifies similar access requirements at curbs, pipes and equipment. We establish the completed geometry and component condition before roof flashing is finalized. Another trade's alteration that affects the junction is arranged at the stage when it can still be incorporated. The roofing field then connects to suitable boundaries rather than remaining dependent on an unresolved wall or equipment task beside it.
Selected system: Connecting the field layers to their vertical boundaries
Insulation, receiving layers and the weathering sheet contribute to the final connection at a wall or raised component. We examine the selected assembly and relevant requirements before installation, including its finished level and suitable attachment. The field and vertical detail should be resolved together. A change in layer arrangement can affect flashing height, support or other preparation needed at the adjoining construction.
Planning the insulating and supporting layers establishes the material relationship beneath the roof surface. Where retained construction is involved, we assess its condition before relying on it as part of the new assembly. Wet or deteriorated layers can require removal that changes the detail or sequence. The completed roof should connect through suitable materials at the field and wall, with required design or review decisions resolved before close-in.
Existing roof: Establishing what the alteration can reconnect to
A project altering one building section may need the new roofing to meet an existing field. We identify that roof system and examine the retained sheet and receiving construction before choosing the connection. Previous repairs or deterioration can change the preparation and removal needed. The new section should join an appropriate boundary rather than stop at a convenient line where unsuitable material remains.
Reconstruction of damaged retained roofing establishes the correction required before new work can meet it suitably. We coordinate relevant component or wall tasks around that boundary. The proposal should explain which layers remain and which are rebuilt, connecting each action to the actual defect. A new assembly does not restore an adjoining failed junction merely by providing a sound surface within its own field.
Opened construction: Coordinating temporary closure and occupied areas
Roof and wall removal can expose an occupied area while different tasks are completed at the same junction. We establish suitable temporary protection and interior measures with the project operator before opening construction. The section needs access for the identified wall preparation and roofing tasks. A weather boundary should not depend on an unarranged component action or the later availability of another trade needed for close-in.
Planning reconstruction over occupied building areas connects those requirements to daily completion and material handling. Exterior routes are coordinated where equipment or debris movement overlaps with public or service access. If exposed condition changes removal, the construction sequence and protection arrangement are reassessed together. The opening should remain suitable through the actual rebuilding extent rather than rely only on the original planned section size.
Altered buildings: Applying the wall preparation at the requested project
Oxford Public Library's building formerly served as a storefront and movie theater, and replacement of an adjoining bank involved reconstruction of their shared wall. At a requested commercial roof in Oxford, the actual wall and roof interfaces need assessment before closure. We identify receiving materials and access with the construction team. The new flashing should meet suitable wall preparation and appropriate retained roofing after the relevant adjoining tasks are completed.
Mount Vernon's former uptown middle school has been reused as First Street Community Center. For a requested alteration project in Mount Vernon, we establish the current roof assembly and occupied area before choosing the work boundary. The building's own wall condition and component arrangement guide preparation. Roof reconstruction and relevant receiving-surface correction are coordinated so the completed junction does not conceal a defect that another trade still needs to reach.
Inspection of retained field and boundary conditions can identify separate roof tasks beyond the initial wall interface. We explain those findings and distinguish them from the construction completed. Later alterations should preserve the rebuilt material junction and its necessary access. The project team can then coordinate a changed wall or component detail before another roof layer is installed against unsuitable receiving construction.
Commercial Roofing Questions
What decides the preparation needed behind vertical roof flashing?
The selected system and actual wall condition decide the suitable receiving arrangement. We examine projections, loose material and relevant existing products before installation. Necessary wall correction or specified receiving layers should be completed before the roofing sheet conceals the area.
Why coordinate wall finishing with roofing close-in?
Its sequence can affect the preparation space and connection required for the roof detail. We identify those dependencies before either task obstructs the junction. The completed flashing should meet suitable construction without immediate disturbance because another necessary wall action remains unresolved.
Can a new roof section join any retained membrane edge?
The existing material and receiving condition require assessment before a connection method is selected. We examine previous repairs, deterioration and suspect layers where they affect retention. The new work needs a compatible boundary after unsuitable construction is corrected, even when removal extends beyond the planned alteration line.
How is weather protection maintained across different trade tasks?
The opened roof and wall area need a suitable temporary boundary through the necessary construction sequence. We establish component access and interior measures with responsible personnel before removal. The section should remain protected while the receiving surface and roof connection are rebuilt, including any changed findings below the exposed material.
Related Pages
Request a roof assessment or call 555-555-5555.
Questions? Call Us
Free roof assessment