Commercial Metal Roof Retrofit in Cedar Rapids, IA
A proposed retrofit can raise the roof's finished edge above the existing gutter arrangement, leaving an unsuitable transition between the new weathering layer and its discharge. The alteration needs a rebuilt eave detail that carries runoff into an adequately supported outlet without an exposed path beneath the new covering. Commercial Roofing Cedar Rapids examines metal roof retrofit in Cedar Rapids, IA, by connecting the intended alteration to the existing panels, structure and drainage before deciding what can remain.
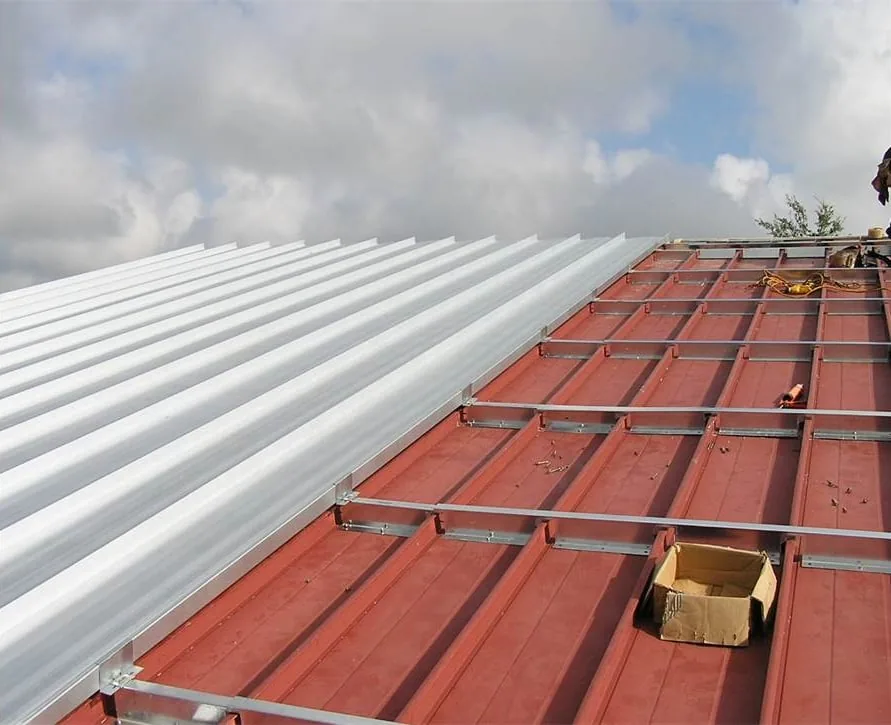
Exposed-fastener roofs can be restored or altered through different assemblies, but those choices require identification of the existing construction. A new membrane, coating or metal layer places different demands on the panels and their support. We compare the proposed connection with alternatives such as a standing-seam assembly or a TPO roof system. The retained construction must be suitable for the specific work placed above it.
Discharge transition: Connecting a changed roof height to the outlet
The eave establishes where water leaves the weathering surface and how it reaches a gutter or another designed discharge. Added material can change that relationship even when the existing outlet was suitable for the old roof. We assess edge height, runoff direction, gutter support and the proposed termination together. A detail that closes the new surface but leaves water running behind the gutter has not restored the complete discharge connection.
The alteration may require additional framing, a replacement edge or changes to the gutter arrangement, depending on the chosen system and design. Review of the eave and gutter connection identifies work that must accompany the roof covering. We also examine adjacent fascia and concealed receiving material where access is needed. The new edge should shed water through its intended path and remain accessible for future cleaning and inspection.
Retained metal: Establishing what the existing panels can carry
Loose fasteners, corroded panel areas and distorted laps can change whether an existing exposed-fastener roof is suitable for retention. We examine the affected metal and its connections before treating it as a base for another assembly. A roof with local defects may permit bounded repair, while widespread deterioration can require a different removal approach. The proposed covering should not conceal a panel condition that continues to compromise its support or weathering boundary.
Fastener replacement needs examination of the receiving connection, including whether the original hole or supporting material remains suitable for the proposed correction. Simply increasing the fastener size does not establish a sound repair in every situation. We assess panel laps and previous sealants as well, identifying material that interferes with the new work. Inspection of the existing roof assembly supplies the findings needed before the retrofit method is finalized.
Attachment route: Taking the proposed assembly back to its support
A retrofit adds a construction arrangement whose weight and attachment need to be evaluated against the existing building. We establish the relevant framing and available records, then coordinate structural or design review where the proposed alteration requires it. The relationship differs between a coating and a system using insulation, framing or another roof covering. Each option needs a suitable attachment route through the materials that will remain.
Where panel condition prevents an intended connection, the proposal may require a different supporting arrangement or removal. We identify that issue before covering the metal and explain which work depends on further review. Neither a sound-looking field nor a history of remaining in service proves the structure suitable for a changed assembly. The approved design and examined existing condition guide the connection that will carry the new roofing.
Concealed condition: Resolving wet layers before covering metal
Leakage through panel laps or fasteners can affect insulation and other concealed materials below the metal. Condensation can also require investigation of the building's environmental and assembly conditions. We examine the reported water path and obtain appropriate access where moisture changes retention. Adding another weathering layer over a roof does not establish that the construction underneath is dry or suitable to keep.
Wet or deteriorated materials require a defined removal and rebuilding approach that fits the proposed system. The investigation may change an intended retrofit into removal and replacement of unsuitable roofing. Where retained layers are suitable, we establish how the new work connects without leaving an unresolved moisture cause. The explanation should make clear which layer failed and which construction will be restored before close-in.
Raised components: Rebuilding curbs and penetrations at the new level
Curbs, pipes and wall transitions meet a roof whose finished height may change during retrofit. We check the available flashing geometry against the proposed material thickness and connection requirements. A retained curb may need alteration rather than having its existing flashing partly buried. The new assembly should reach a suitable junction with the component and retain the clearance needed for preparation, attachment and service.
Equipment support and roofing work must be coordinated when the alteration affects both. Review of rooftop support connections establishes any separate trade or design tasks before a new covering limits access. We determine how each opening will be protected during work and closed into the finished weathering layer. The retrofit boundary includes these transitions as well as the broad metal field between them.
Working premises: Setting the section around access and building use
Mechanicsville's business listings include banking and nursing or rehabilitation uses alongside other local commercial premises. At a requested roof in Mechanicsville, the planned alteration needs access arrangements appropriate to the actual operation beneath it. We establish lifting space, entrances and any sensitive interior areas before deciding the work section. The roof's condition and proposed junctions guide construction, while the building's use shapes how that construction is carried out.
Shellsburg includes community services and commercial activity, with a restaurant using a renovated historic bank building. An alteration at a requested Shellsburg property may involve adjoining construction or constraints on changing an existing edge. We examine those conditions directly and coordinate any required review before changing the roof arrangement. The retained metal and its new perimeter should be considered together so that a suitable field retrofit is not undermined by an unresolved building junction.
Completion includes identifying the new weathering layer, retained materials and reconstructed transitions. We explain where later service work needs to preserve attachment or movement provisions and how the outlet can be accessed. The facility director should understand the particular assembly now in place, rather than receive a general description that treats every metal retrofit as the same construction.
Commercial Roofing Questions
What decides whether exposed-fastener metal can remain beneath a retrofit?
Panel condition, supporting connections and concealed moisture decide whether retention suits the proposed system. We examine those materials and coordinate the necessary design review before selecting the alteration. Unsuitable metal or wet layers can require removal even when a new covering could conceal the visible defect.
Why might the gutter need work during a roof retrofit?
A changed finished roof height can alter the route from the weathering surface into the existing outlet. We assess that transition with gutter support and the proposed eave termination. The correct detail needs to discharge water suitably rather than merely close the top of the new roof.
Can rooftop equipment stay in its existing position?
Available flashing height, support and service clearance need examination against the proposed assembly. Some arrangements can remain, while others require alteration or temporary movement. We coordinate that work before the new roof obstructs access to a junction that still needs rebuilding.
How is condensation treated when a metal roof is being altered?
The moisture cause needs investigation alongside the concealed material condition. Water associated with indoor conditions may require building or design input in addition to roofing work. We establish the relevant cause and rebuilding sequence so the retrofit does not enclose an unresolved wet assembly.
Related Pages
Request a roof assessment or call 555-555-5555.
Questions? Call Us
Free roof assessment